5450 Christopher Lane Unit #314, Osage Beach, MO 65065
- $480,000
- 3
- BD
- 2
- BA




- List Price
- $480,000
- Days on Market
- 2
- Status
- COMING SOON
- MLS#
- 10073934
- Bedrooms
- 3
- Bathrooms
- 2
- Full Baths
- 2
- Year Built
- 2004
Property Description
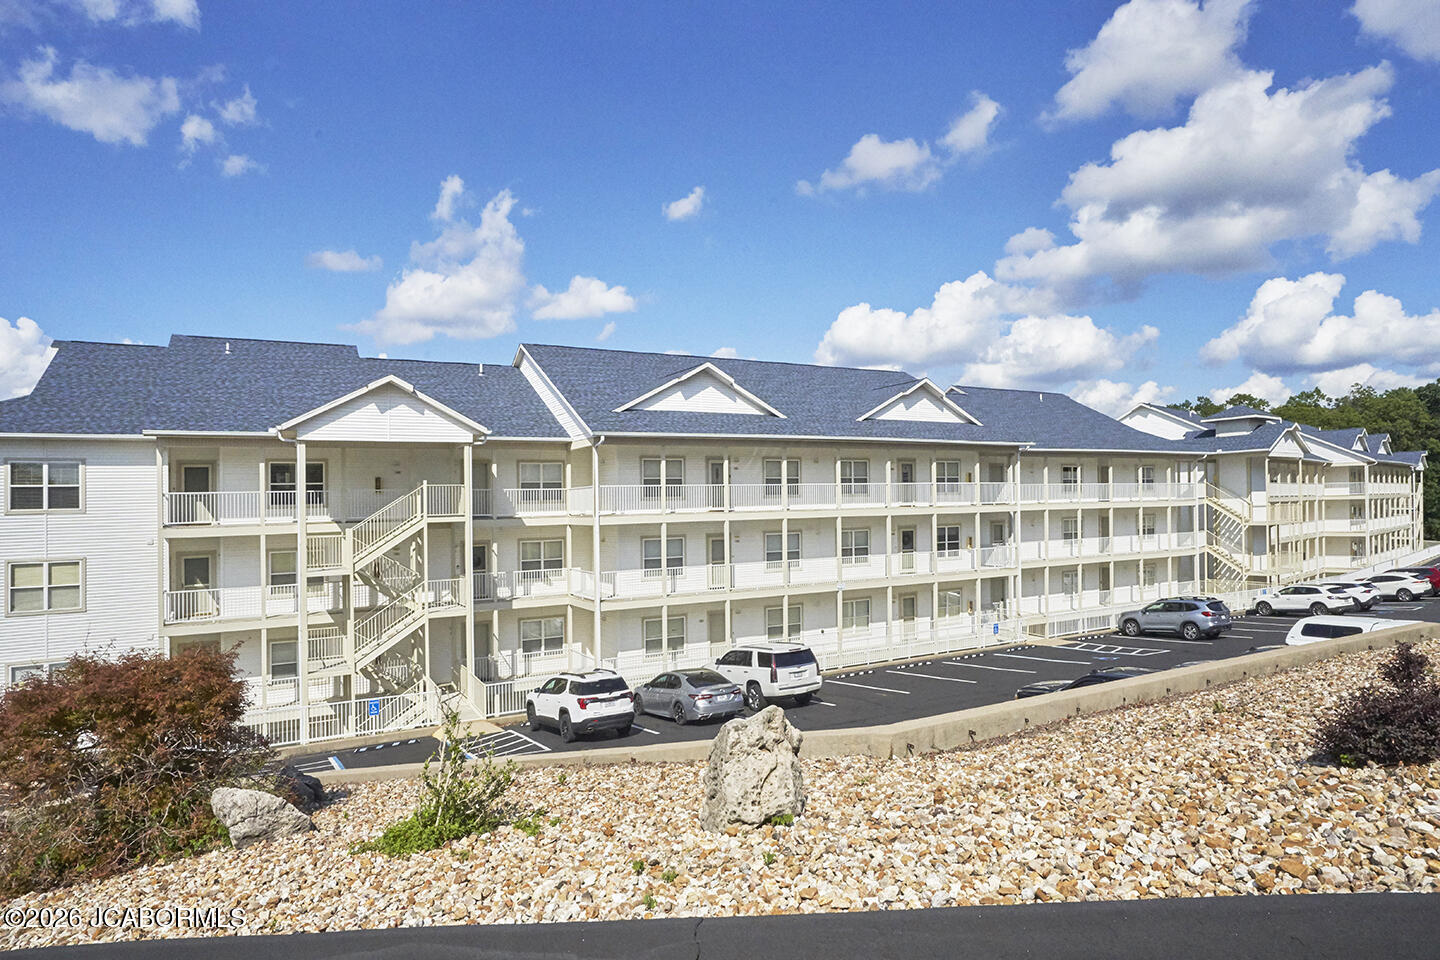
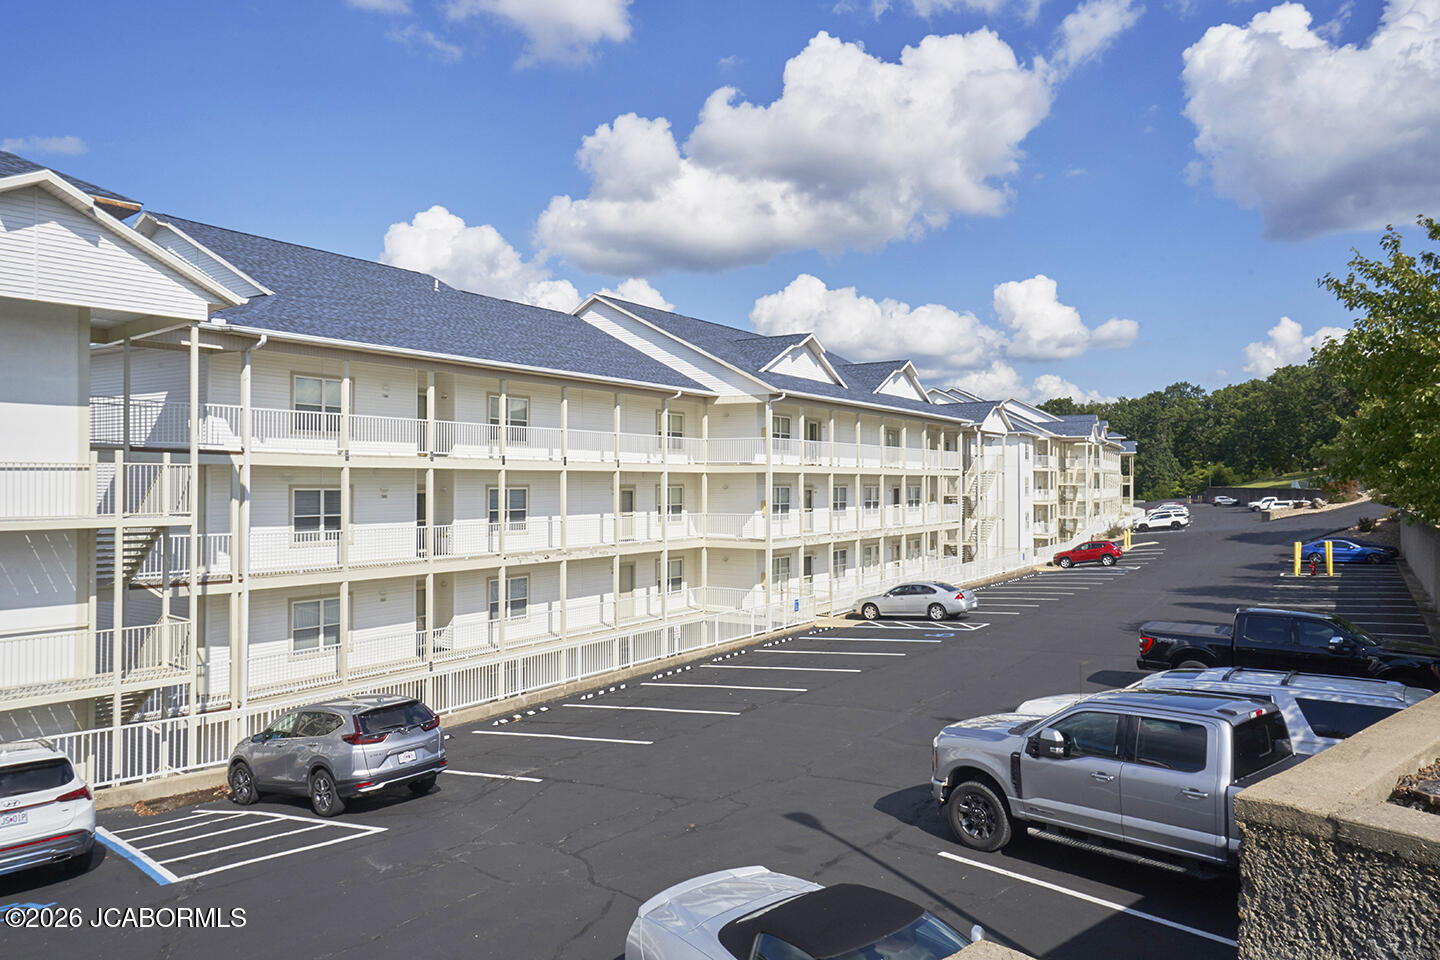
Welcome to your Lake of the Ozarks getaway! This warm and inviting 3-bedroom, 2-bath condo offers an amazing main-channel view and an unbeatable location just minutes from some of the lake's most popular destinations, including RedHead Lakeside Grill, Shorty Pants Lounge, Dog Days Bar & Grill, and Backwater Jack's for great food and live entertainment. Inside, you'll love the beautiful newer hardwood flooring, spacious open floor plan, and desirable split-bedroom design. The cozy fireplace creates the perfect gathering space for relaxing during the cooler months, while the thoughtful updates throughout make this condo truly move-in ready. For the lake enthusiast, this unit includes a 12' x 36' boat slip plus a PWC slips with lift, making it easy to enjoy everything the Lake has to offer. The gated complex features concrete porches and decks, elevators for convenient access, and a beautiful in-ground heated pool with lighting. Just above the pool is a community gathering area with seating for Stoneledge events, while convenient restrooms are only steps away. With maintenance-free living, incredible lake views, resort-style amenities, and a fantastic location close to dining and entertainment, this condo makes enjoying the Lake of the Ozarks lifestyle a breeze. Whether you're looking for a weekend retreat, vacation home, or full-time residence, this one is ready to be enjoyed!
Additional Information
- Area
- Other
- Subdivision
- Stoneledge Condominium
- Neighborhood
- Other
- Taxes
- $1,572
- Interior Features
- Pantry, Walk-In Closet(s)
- Flooring
- Wood
- View
- Water
- Heating
- Forced Air, Electric
- Water
- Public
- Sewer
- Public Sewer
Mortgage Calculator
Listing courtesy of eXp Realty, LLC.