Share this with your friends


1-573-632-8500
Associated Real Estate Group
201 Gavin Lane, Linn, MO 65051
- $338,500
- 3
- BD
- 2
- BA




- List Price
- $338,500
- Price Change
- ▼ $11,400 1790690623
- Days on Market
- 54
- Status
- ACTIVE
- MLS#
- 10073834
- Bedrooms
- 3
- Bathrooms
- 2
- Full Baths
- 2
- Lot Size (Acres)
- 0.6000000000000001
- Style
- Ranch
- Year Built
- 2026
Property Description
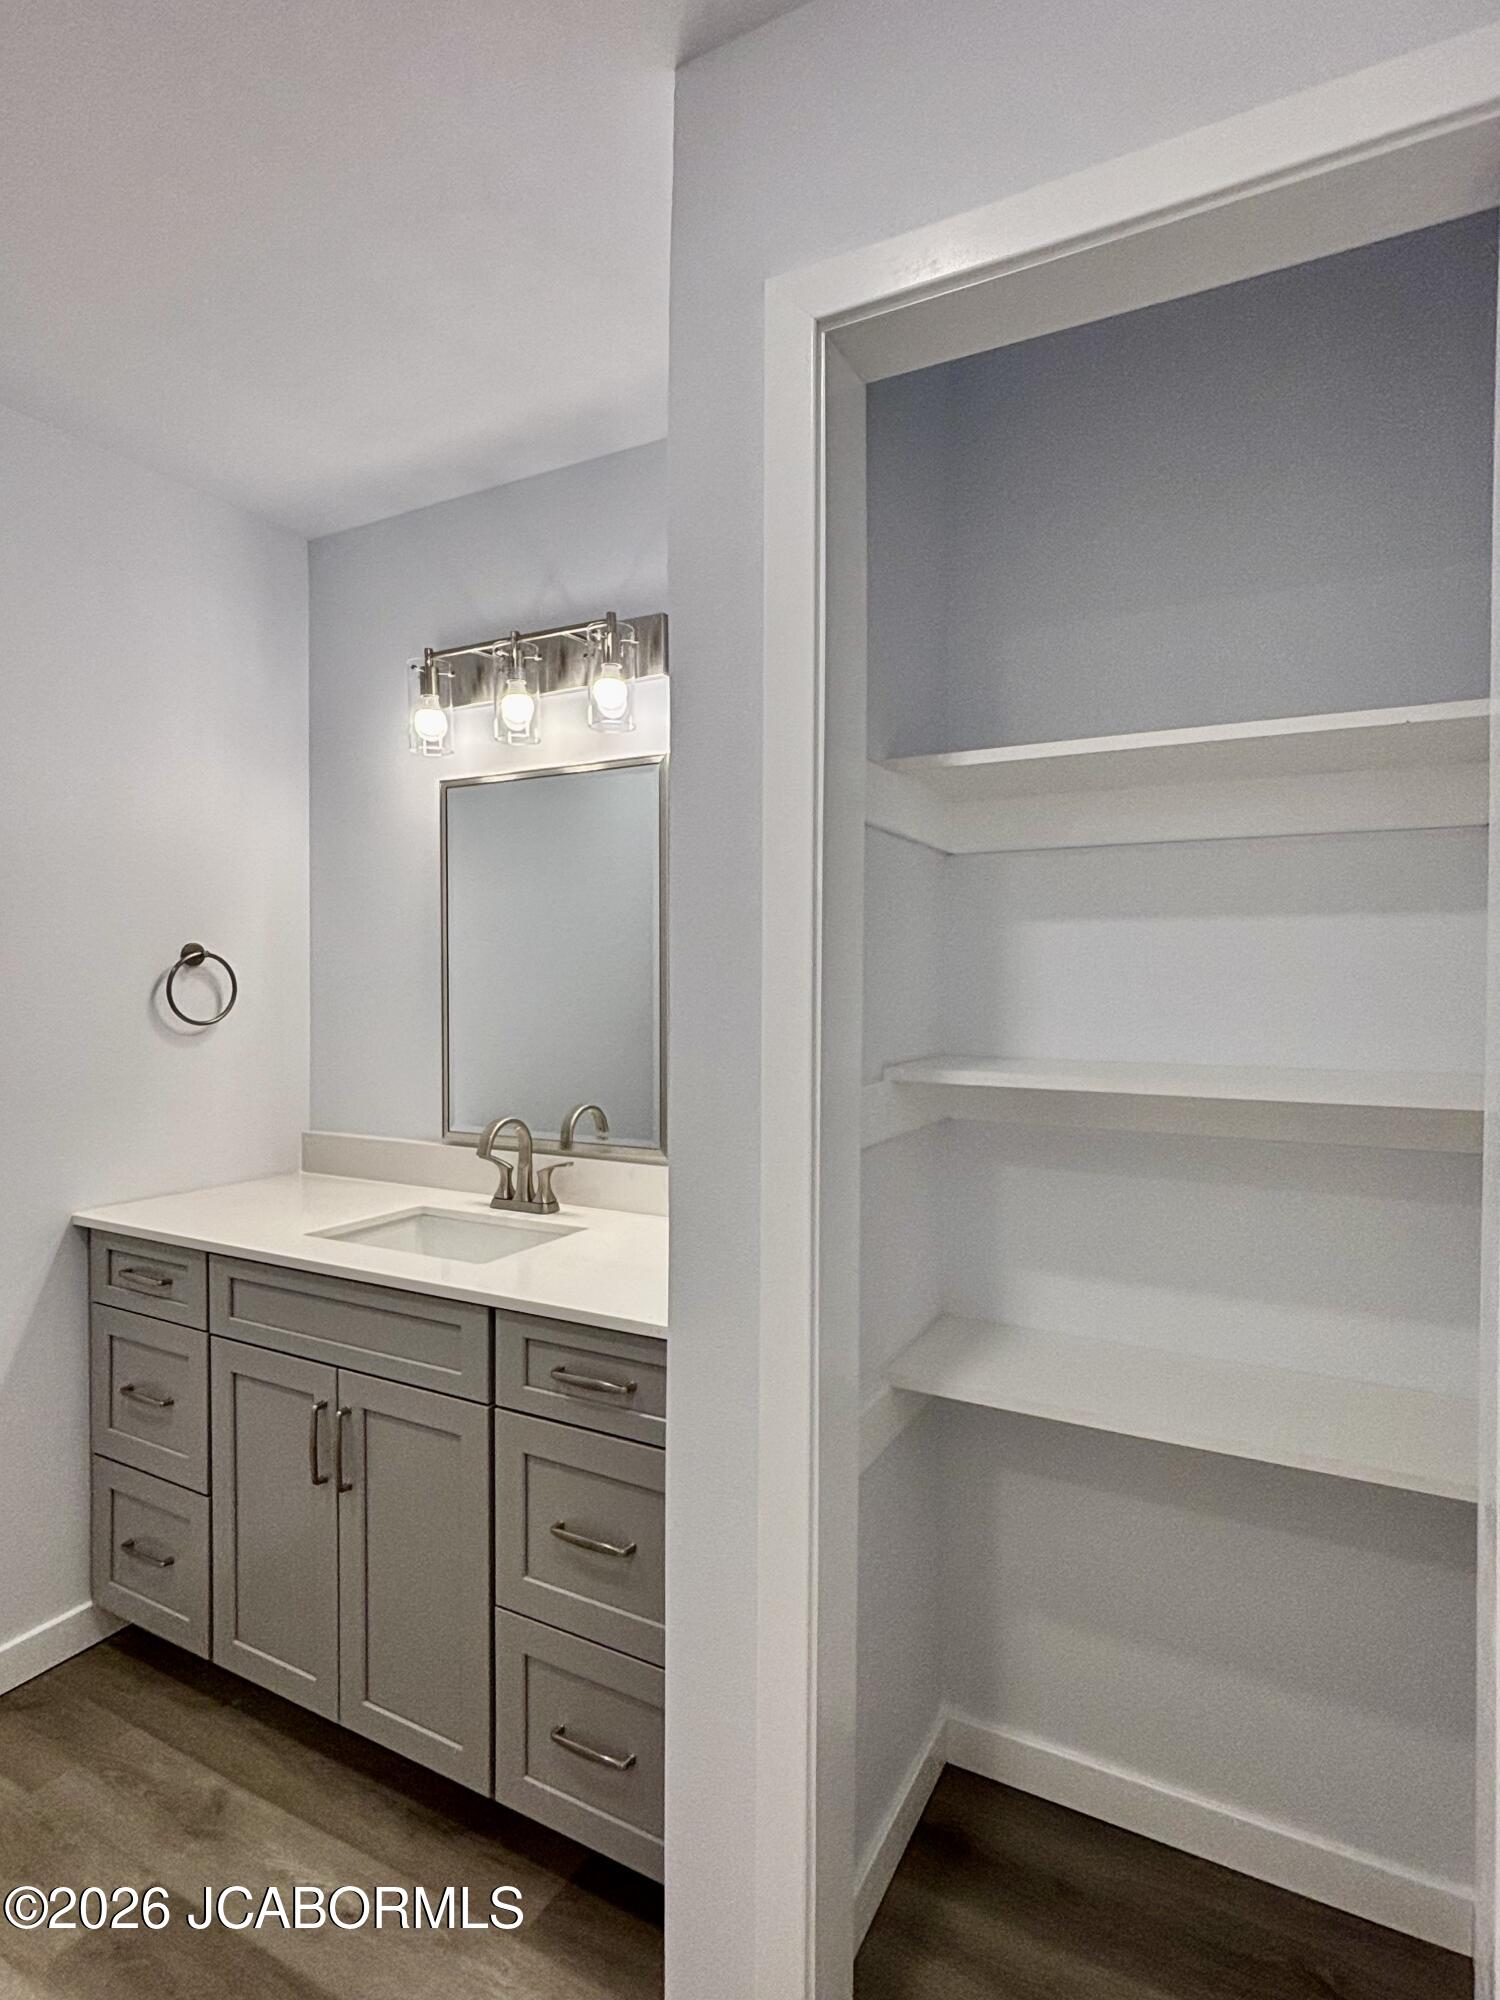
Stunning New Construction on a Spacious .60-Acre FLAT Lot, Move In Ready, and waiting to be changed from a house into a HOME!! Experience the perfect blend of style, comfort, and thoughtful design in this beautifully crafted home offering 1,822 square feet of finished living space. Situated on a generous 0.60-acre Hard-To-Find LEVEL lot, this 3-bedroom, 2-bath home delivers the modern features today's buyers are searching for while providing the convenience of accessible living throughout. Step onto the impressive 32+ foot covered front porch, creating a welcoming first impression and the perfect place to relax and enjoy the outdoors. Inside, you'll love the open-concept layout highlighted by designer custom cabinetry, stunning quartz countertops, under cabinet lighting, designer ceiling, an abundance of natural lighting and quality finishes throughout. The spacious kitchen serves as the heart of the home, offering both beauty and functionality for everyday living and entertaining. The thoughtfully designed floor plan features extra-wide doorways for enhanced accessibility, providing ease of movement and long-term convenience. The private primary suite offers a peaceful retreat with a luxurious bath featuring durable and elegant Onyx finishes, while the additional bedrooms are generously sized and complemented by a well-appointed second full bath, also finished with Onyx surfaces. Outdoor living will be just as impressive, with a large concrete patio that will be ideal for grilling, gathering with friends, or enjoying quiet evenings overlooking the expansive backyard. With quality craftsmanship, designer finishes, accessible features, and plenty of room both inside and out, this exceptional new construction home will offer the perfect combination of modern living and timeless appeal. Don't miss your opportunity to tour this beautiful home today!
Additional Information
- Area
- East of Hwy 54 and S of Missouri River
- Subdivision
- Stonegate Subdivision
- Neighborhood
- East of Hwy 54 and S of Missouri River
- Interior Features
- Pantry, Walk-In Closet(s)
- Heating
- Heat Pump, Electric
- Water
- Public
- Sewer
- Public Sewer
Mortgage Calculator
Listing courtesy of REMAX Jefferson City.